Share this with your friends


704-231-7004
Real Estate Company
1226 Brighton Ave., Myrtle Beach, SC 29588
- $365,000
- 4
- BD
- 3
- BA
- 1,893
- SqFt




- List Price
- $365,000
- Status
- ACTIVE
- MLS#
- 2625540
- Days on Market
- 0
- Property Type
- Detached
- Bedrooms
- 4
- Full Baths
- 3
- Half Baths
- 1
- Total Square Feet
- 2,000
- Total Heated SqFt
- 1893
- Lot Size
- 5,227
- Region
- 26a Myrtle Beach Area--South Of 544 & West Of 17 Bypass M.I. Horry County
- Year Built
- 2008
Property Description
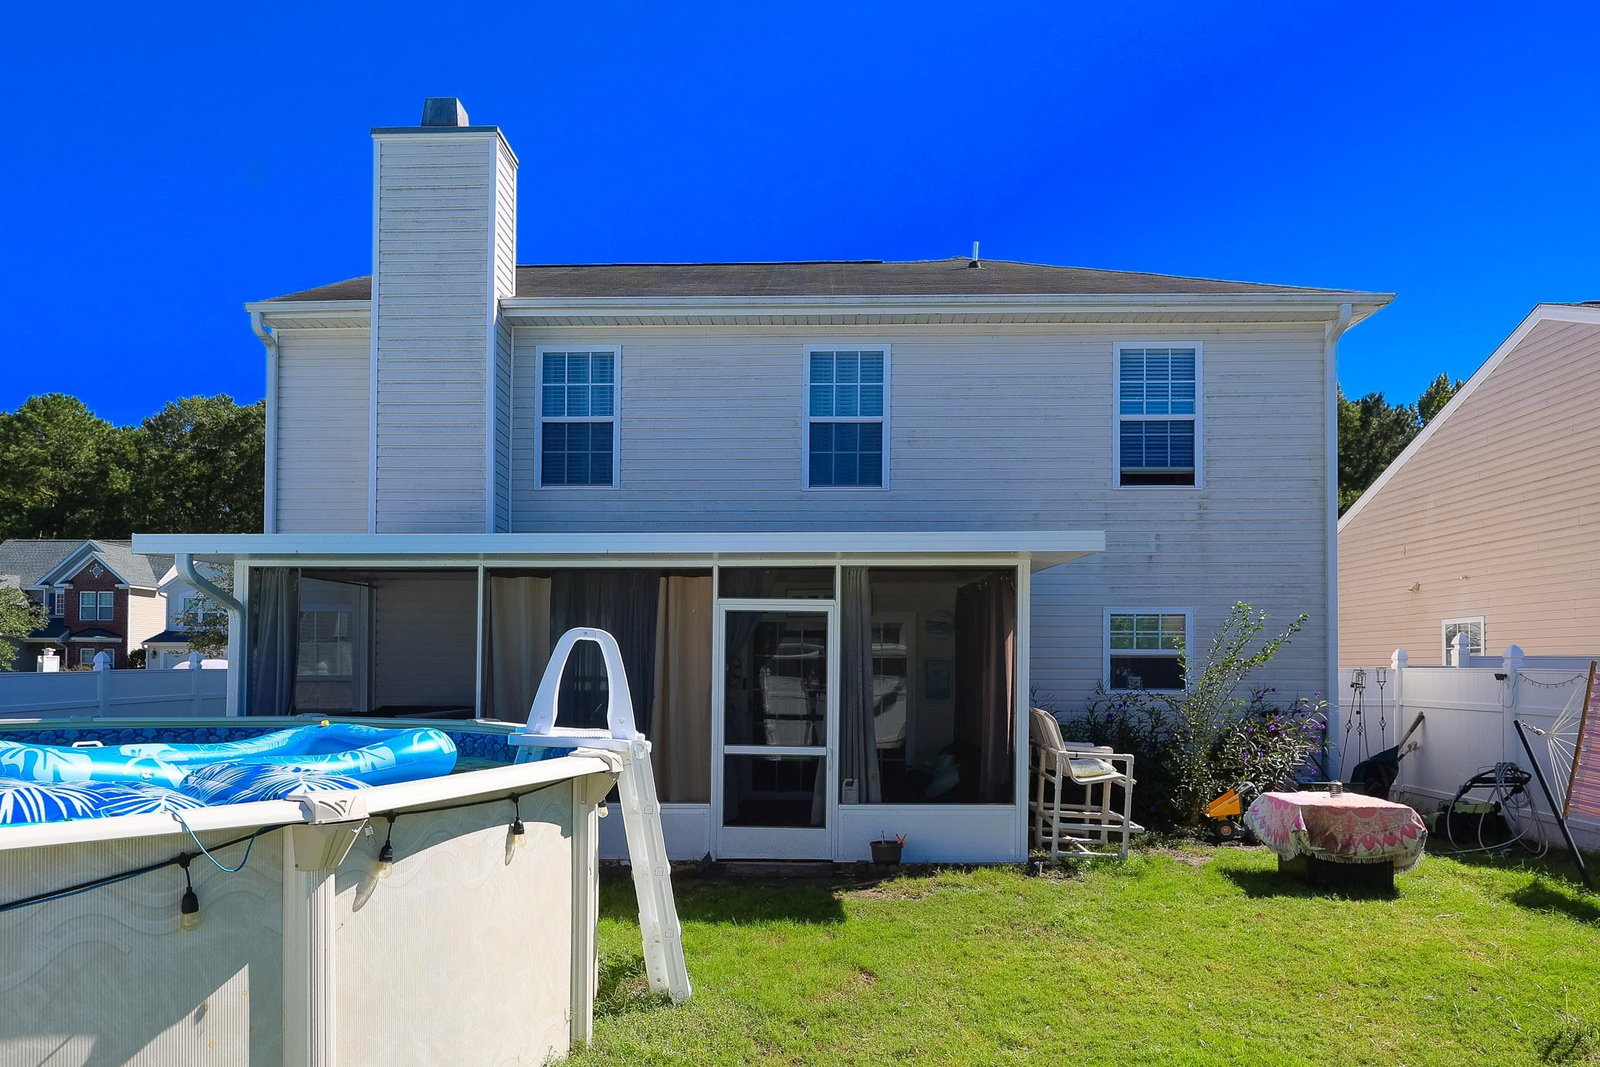
Welcome to 1226 Brighton Ave! This spacious 4-bedroom, 2.5-bathroom home offers a comfortable layout, flexible living space, and a backyard designed for enjoying the outdoors. The spacious living room provides plenty of room to relax or gather with guests and flows into the kitchen, creating a welcoming space for everyday living and entertaining. A dedicated area for a computer or desk offers added versatility for working from home, printing, organizing, or enjoying hobbies and crafts. The primary suite features an elegant tray ceiling, a walk-in closet, and a private bathroom with a separate tub and shower, providing a relaxing place to unwind. Three additional bedrooms offer flexibility for guests, hobbies, or additional workspace, while the convenient half bath downstairs is ideal for visitors. Step outside to enjoy the fenced backyard, complete with an above-ground pool and a screened-in back porch featuring a hot tub, creating an inviting space for relaxing or entertaining throughout the year. Conveniently located near the Grand Strand's shopping, dining, beaches, and entertainment, this home offers easy access to popular destinations including The Market Common, Coastal Grand Mall, Broadway at the Beach, and the Myrtle Beach Boardwalk. From beach days and local restaurants to shopping and family-friendly attractions, there is plenty to enjoy nearby. With four bedrooms, functional living spaces, and outdoor features that make it easy to enjoy life at home, 1226 Brighton Ave offers a wonderful opportunity to enjoy all that the Myrtle Beach area has to offer.

Additional Information
- HOA Fees (Calculated Monthly)
- 90
- HOA Fee Includes
- Common Areas, Pest Control, Trash
- Elementary School
- Saint James Elementary School
- Middle School
- Saint James Middle School
- High School
- Saint James High School
- Dining Room
- LivingDiningRoom
- Exterior Features
- Fence, Irrigation Sprinklers, Pool, Porch
- Pool
- Yes
- Exterior Finish
- Vinyl Siding
- Floor Covering
- Luxury Vinyl, Luxury Vinyl Plank
- Foundation
- Slab
- Interior Features
- Air Filtration, Bathtub, Tray Ceiling(s), Ceiling Fan(s), Dual Sinks, Fireplace, Other, Split Bedrooms, Separate Shower, Walk-In Closet(s), Stainless Steel Appliances
- Kitchen
- Dishwasher, StainlessSteelAppliances
- Levels
- Two
- Living Room
- CeilingFans, Fireplace
- Lot Description
- Outside City Limits, Rectangular, Rectangular Lot
- Lot Location
- Outside City Limits
- Possession
- Closing
- Utilities Available
- Cable Available, Electricity Available, Sewer Available, Water Available
- County
- Horry
- Neighborhood
- Brighton Woods
- Project/Section
- Brighton Woods
- Style
- Traditional
- Parking Spaces
- 6
- Acres
- 0.12
- Amenities
- Owner Allowed Golf Cart, Owner Allowed Motorcycle, Pet Restrictions
- Heating
- Central, Electric
- Utilities
- Cable Available, Electricity Available, Sewer Available, Water Available
- Zoning
- PUD
- Listing Courtesy Of
- Sloan Realty Group
Listing courtesy of Listing Agent: Blake Sloan (Office: 843-213-1346) from Listing Office: Sloan Realty Group.

Provided courtesy of The Coastal Carolinas Association of REALTORS®. Information Deemed Reliable but Not Guaranteed. Copyright 2026 of the Coastal Carolinas Association of REALTORS® MLS. All rights reserved. Information is provided exclusively for consumers’ personal, non-commercial use, that it may not be used for any purpose other than to identify prospective properties consumers may be interested in purchasing.
Contact: Office: 843-213-1346