292 Marauder Dr., Longs, SC 29568
- $274,990
- 3
- BD
- 2
- BA
- 1,301
- SqFt




- List Price
- $274,990
- Status
- ACTIVE
- MLS#
- 2621329
- Days on Market
- 1
- Property Type
- Detached
- Bedrooms
- 3
- Full Baths
- 2
- Total Square Feet
- 1,854
- Total Heated SqFt
- 1301
- Lot Size
- 5,227
- Region
- 03a Longs To Little River Area--North Of 9 Between Waccamaw River & Rt. 57
- Year Built
- 2026
Property Description
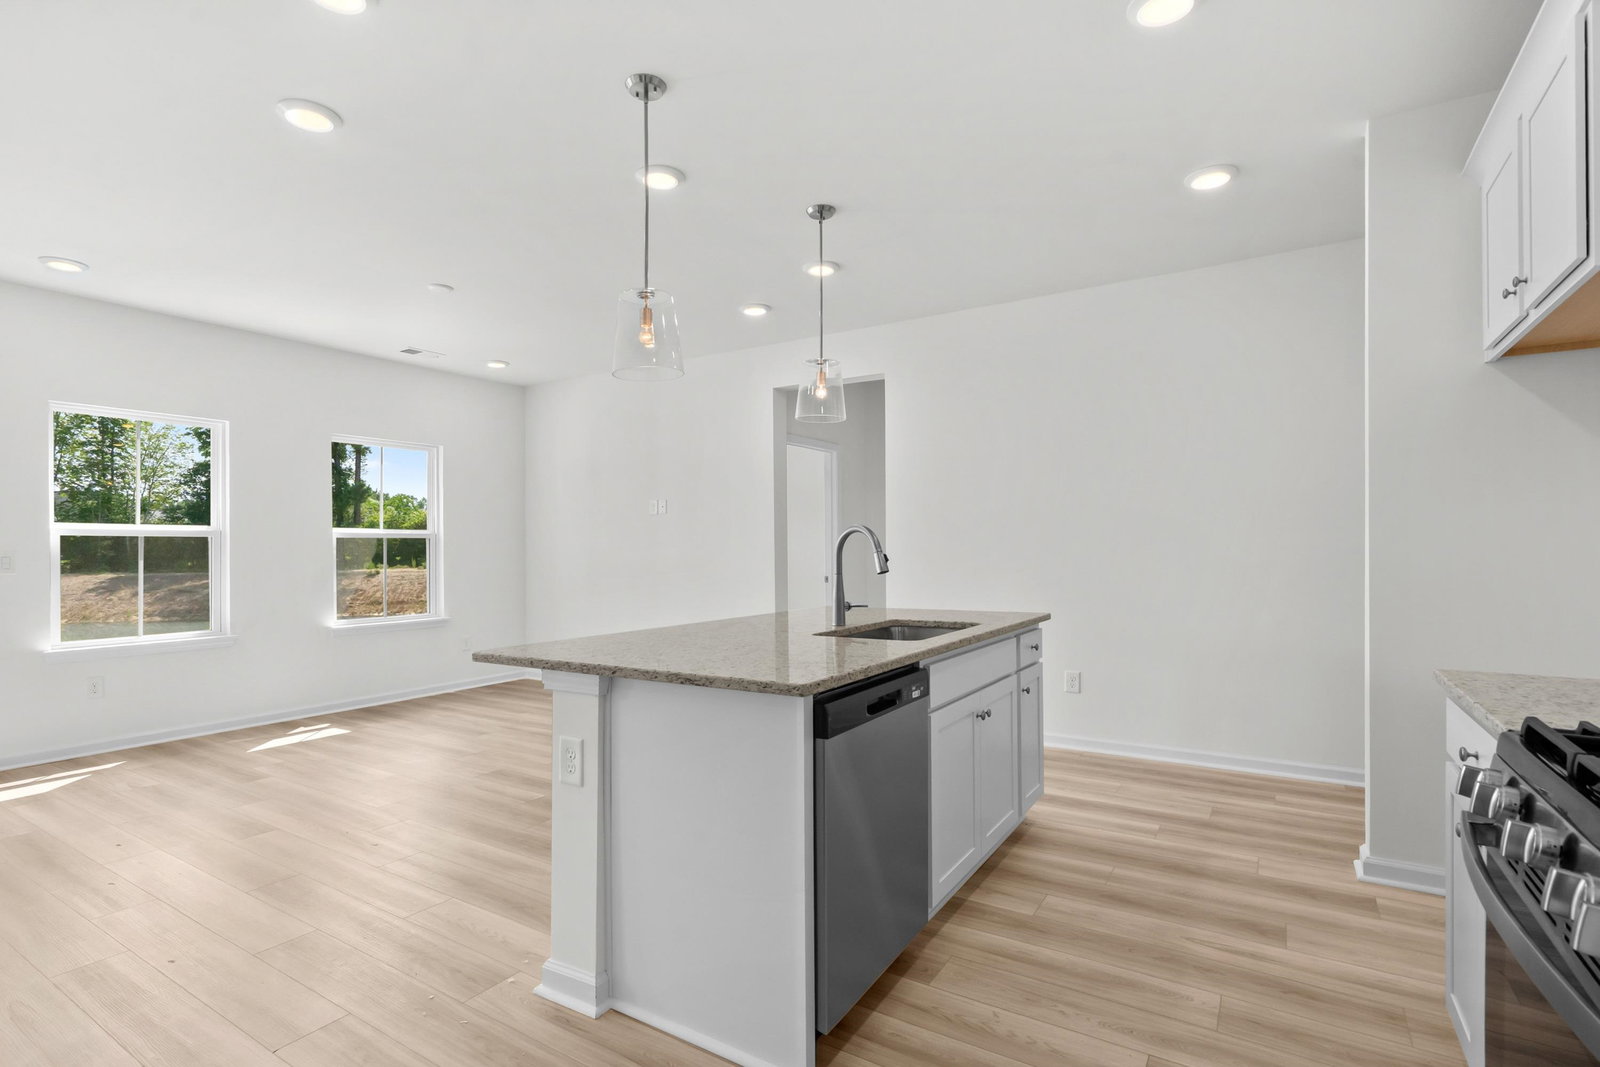
This single story Boynton floor plan is perfect for a low maintenance ranch style home, less than 7 miles to Cherry Grove Beach! Our newest open concept floor plan has a kitchen that overlooks the dining area and gathering room, and features a tile backsplash, granite countertops, 42" white cabinets with crown molding, a gas range, a walk in pantry, pendant lights over the island, and coordinating brushed nickel finishes. The primary suite flows through to the ensuite bathroom, which has a walk in shower, a large vanity, and a walk in closet. This home is fitted with a high quality LVP in the main living areas and wet areas. Enjoy your evenings out back on the spacious covered porch. Gutters are included here, and a standard feature on all of our homes! The Bluffs at Sun Colony is also a natural gas community, and each home comes with a gas operated furnace, stove, and tankless hot water heater. Come visit our community and take a look at our newest floorplan, scheduled to be finished Summer of 2026! Home and community information, including, without limitation, pricing, included features, specifications, materials, terms, conditions, and availability subject to change without notice. All images are offered as depictions only and individual homes, amenities, features, and views may differ. DRB Group South Carolina, LLC (Contractor# CLG.117647 & RBC.289) (“DRB Homes”). DRB Homes reserves the right to make changes to speculative homes under construction. Not all elevations or options shown are available in all communities. All dimensions/square footage are approximate; actual dimensions/square footage may vary. Prices may not include lot premiums, upgrades or optional features that may vary per community. Deposit restrictions may apply
/t.realgeeks.media/resize/x50/https://u.realgeeks.media/patrickstewart%252FStewart_Coastal_Group_Logo_transparent_BG_400x400.png)
Additional Information
- HOA Fees (Calculated Monthly)
- 70
- HOA Fee Includes
- Association Management, Common Areas, Legal/Accounting, Trash
- Elementary School
- Riverside Elementary
- Middle School
- North Myrtle Beach Middle School
- High School
- North Myrtle Beach High School
- Dining Room
- FamilyDiningRoom, KitchenDiningCombo, LivingDiningRoom
- Exterior Features
- Porch
- Exterior Finish
- Vinyl Siding
- Floor Covering
- Carpet, Luxury Vinyl, Luxury Vinyl Plank
- Foundation
- Slab
- Interior Features
- Attic, Main Level Primary, Pull Down Attic Stairs, Permanent Attic Stairs, Separate Shower, Vanity, Walk-In Closet(s), Bedroom on Main Level, Kitchen Island, Stainless Steel Appliances, Solid Surface Counters
- Kitchen
- Dishwasher, KitchenIsland, Pantry, StainlessSteelAppliances, SolidSurfaceCounters
- Levels
- One
- Lot Description
- Near Golf Course, Outside City Limits, Rectangular, Rectangular Lot
- Lot Location
- In Golf Course Community, Outside City Limits
- Possession
- Closing
- Utilities Available
- Cable Available, Electricity Available, Natural Gas Available, Phone Available, Sewer Available, Underground Utilities, Water Available
- County
- Horry
- Neighborhood
- Bluffs at Sun Colony
- Project/Section
- Bluffs at Sun Colony
- Style
- Ranch
- Parking Spaces
- 4
- Acres
- 0.12
- Amenities
- Owner Allowed Golf Cart, Owner Allowed Motorcycle, Pet Restrictions, Tenant Allowed Golf Cart, Tenant Allowed Motorcycle
- Heating
- Central, Electric, Gas
- Utilities
- Cable Available, Electricity Available, Natural Gas Available, Phone Available, Sewer Available, Underground Utilities, Water Available
- Zoning
- Res
- Listing Courtesy Of
- DRB Group South Carolina, LLC
Listing courtesy of Listing Agent: Christopher Rossmaier () from Listing Office: DRB Group South Carolina, LLC.

Provided courtesy of The Coastal Carolinas Association of REALTORS®. Information Deemed Reliable but Not Guaranteed. Copyright 2026 of the Coastal Carolinas Association of REALTORS® MLS. All rights reserved. Information is provided exclusively for consumers’ personal, non-commercial use, that it may not be used for any purpose other than to identify prospective properties consumers may be interested in purchasing.
Contact: