Share this with your friends


704-231-7004
Real Estate Company
567 Shellbark Dr., Longs, SC 29568
- $379,900
- 3
- BD
- 2
- BA
- 2,189
- SqFt




- List Price
- $379,900
- Status
- ACTIVE
- MLS#
- 2621308
- Price Change
- ▼ $5,000 1790111451
- Days on Market
- 47
- Property Type
- Detached
- Bedrooms
- 3
- Full Baths
- 2
- Total Square Feet
- 2,920
- Total Heated SqFt
- 2189
- Lot Size
- 6,098
- Region
- 07a Loris To Longs Area--South Of 9 Between Loris & Longs
- Year Built
- 2022
Property Description
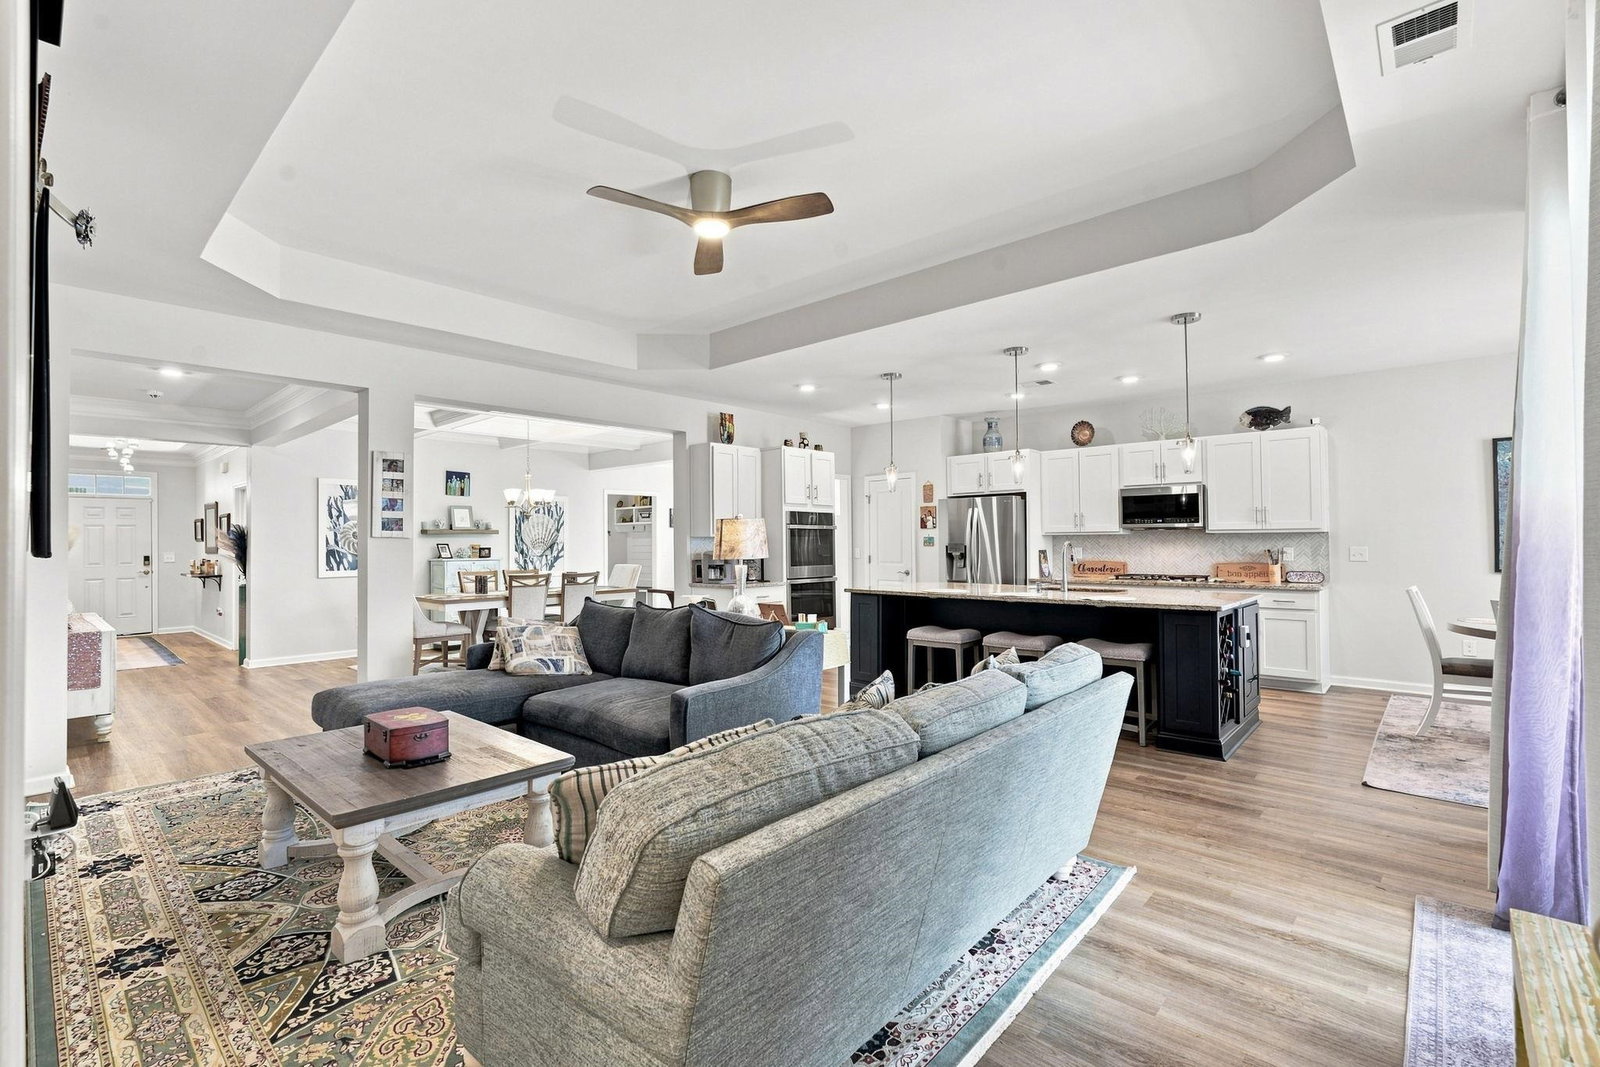
**OPEN HOUSE THIS SUNDAY OCTOBER 18TH FROM 11AM TO 1PM** This impeccably maintained Boardwalk model home showcases exceptional attention to detail throughout. The gourmet kitchen is thoughtfully upgraded with GE Profile stainless steel appliances, a double oven, and an expansive island seamlessly connecting to the formal dining room, which features custom coffered ceilings and crown molding. Designed for effortless entertaining, the open floor plan provides abundant space, while the backyard retreat offers a lush, private, fully fenced setting backed up to a common area, perfect for outdoor dining or gardening with a separate patio for a hot tub or flexible relaxation. The well-planned split layout includes three bedrooms and two full baths, highlighted by a luxurious primary suite with a generous walk-in closet complete with stunning extensive custom built-in shelving from Closets by Design for optimal storage. The elegant primary bath boasts dual sinks, a separate water closet, and a beautifully tiled walk-in shower. All window treatments, appliances including the washer and dryer, and custom light fixture in the foyer will convey. Additional amenities include a custom patio with knee-walls, professional landscaping with rocks and concrete curbing, sprinkler system, a two-car garage, and extra attic storage, making this an outstanding property not to be missed. The neighborhood features an outdoor pool and pickle ball courts for those who are seeking community and an active lifestyle! Ask your Agent today for an extensive list of upgrades and available closing cost assistance.
/t.realgeeks.media/resize/x50/https://u.realgeeks.media/patrickstewart%252FStewart_Coastal_Group_Logo_transparent_BG_400x400.png)
Additional Information
- HOA Fees (Calculated Monthly)
- 80
- HOA Fee Includes
- Common Areas, Pool(s), Recreation Facilities, Trash
- Elementary School
- Daisy Elementary School
- Middle School
- Loris Middle School
- High School
- Loris High School
- Dining Room
- BeamedCeilings
- Exterior Features
- Fence, IrrigationSprinklers, Patio
- Exterior Finish
- Vinyl Siding
- Floor Covering
- Carpet, Laminate
- Foundation
- Slab
- Interior Features
- Tray Ceiling(s), Ceiling Fan(s), Dual Sinks, Main Level Primary, Split Bedrooms, Separate Shower, Vanity, Walk-In Closet(s), Window Treatments, Bedroom on Main Level, Entrance Foyer, Kitchen Island, Stainless Steel Appliances, Solid Surface Counters
- Kitchen
- Dishwasher, KitchenIsland, Pantry, StainlessSteelAppliances, SolidSurfaceCounters
- Levels
- One
- Living Room
- CeilingFans
- Lot Description
- Outside City Limits, Rectangular, Rectangular Lot
- Lot Location
- Outside City Limits
- Possession
- Closing
- Utilities Available
- Cable Available, Electricity Available, Natural Gas Available, Sewer Available, Water Available
- County
- Horry
- Neighborhood
- Heritage Park
- Project/Section
- Heritage Park
- Style
- Ranch
- Parking Spaces
- 4
- Acres
- 0.14
- Amenities
- Clubhouse, Owner Allowed Golf Cart, Owner Allowed Motorcycle, Pet Restrictions
- Utilities
- Cable Available, Electricity Available, Natural Gas Available, Sewer Available, Water Available
- Zoning
- RES
- Listing Courtesy Of
- Century 21 The Harrelson Group
Listing courtesy of Listing Agent: Jillian Chandler () from Listing Office: Century 21 The Harrelson Group.

Provided courtesy of The Coastal Carolinas Association of REALTORS®. Information Deemed Reliable but Not Guaranteed. Copyright 2026 of the Coastal Carolinas Association of REALTORS® MLS. All rights reserved. Information is provided exclusively for consumers’ personal, non-commercial use, that it may not be used for any purpose other than to identify prospective properties consumers may be interested in purchasing.
Contact: