1234 Arizona Dr., Longs, SC 29568
- $327,800
- 3
- BD
- 2
- BA
- 1,835
- SqFt






- List Price
- $327,800
- Status
- ACTIVE
- MLS#
- 2620846
- Days on Market
- 5
- Property Type
- Detached
- Bedrooms
- 3
- Full Baths
- 2
- Total Square Feet
- 2,353
- Total Heated SqFt
- 1835
- Lot Size
- 8,712
- Region
- 03b Loris To Longs Area--North Of 9 Between Loris & Longs
- Year Built
- 2025
Property Description
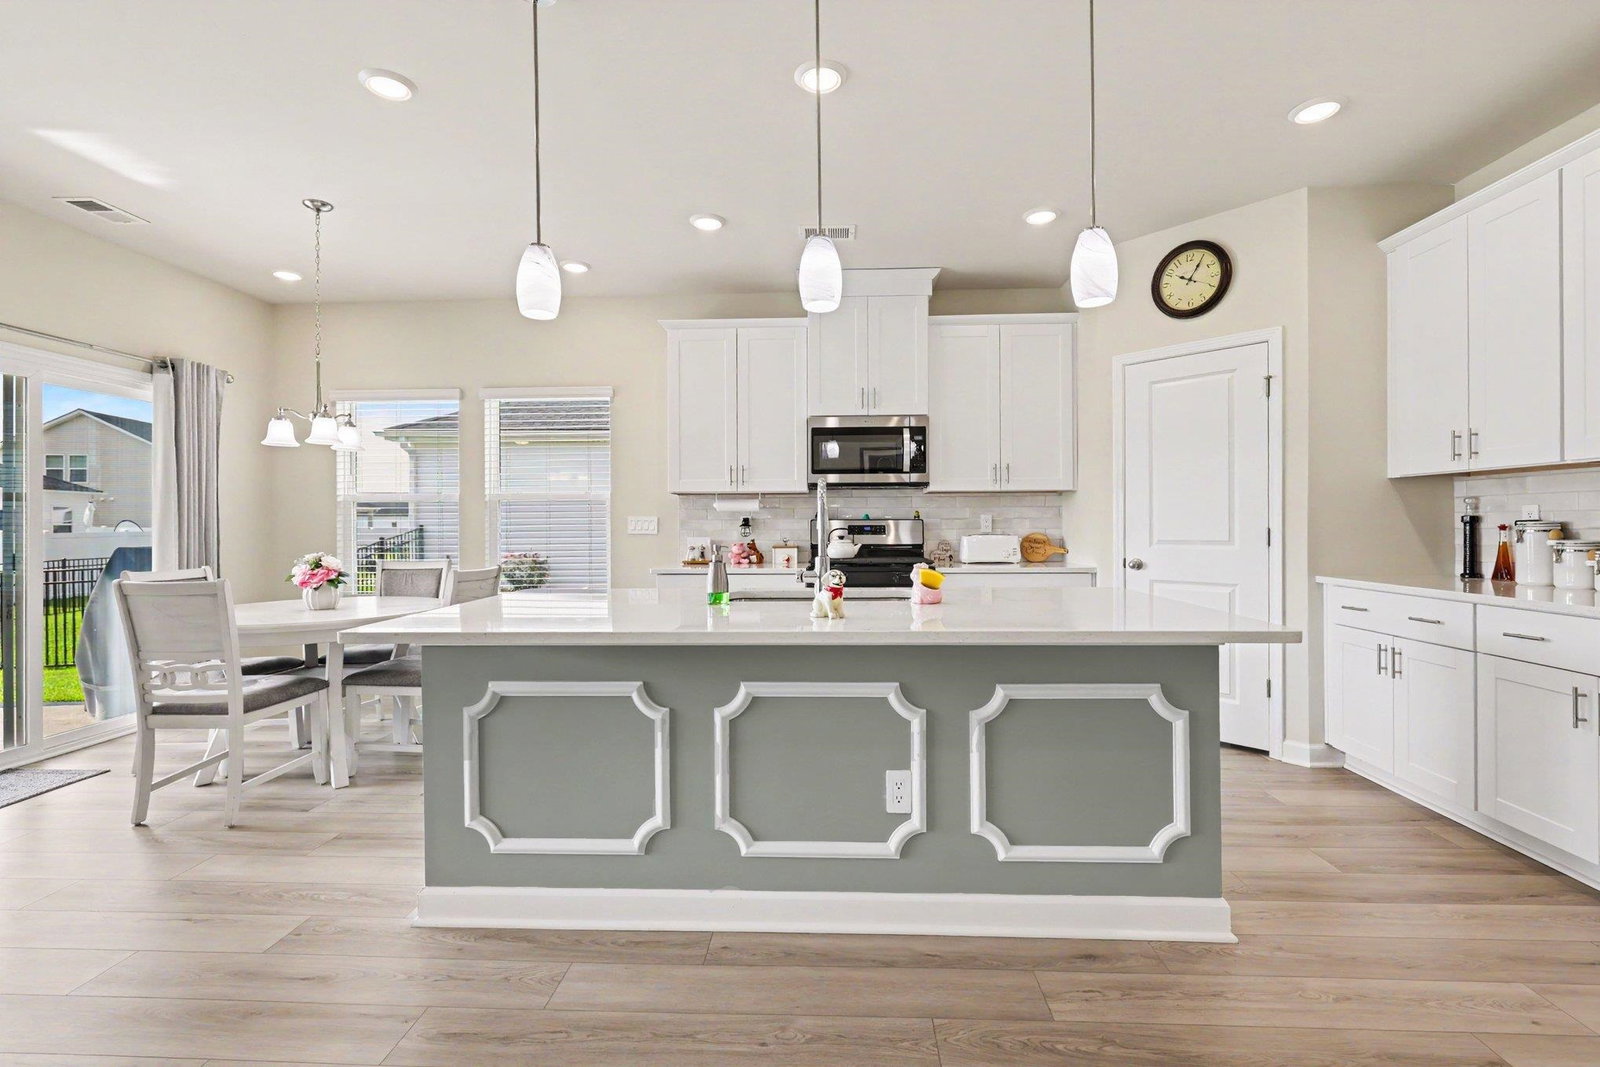
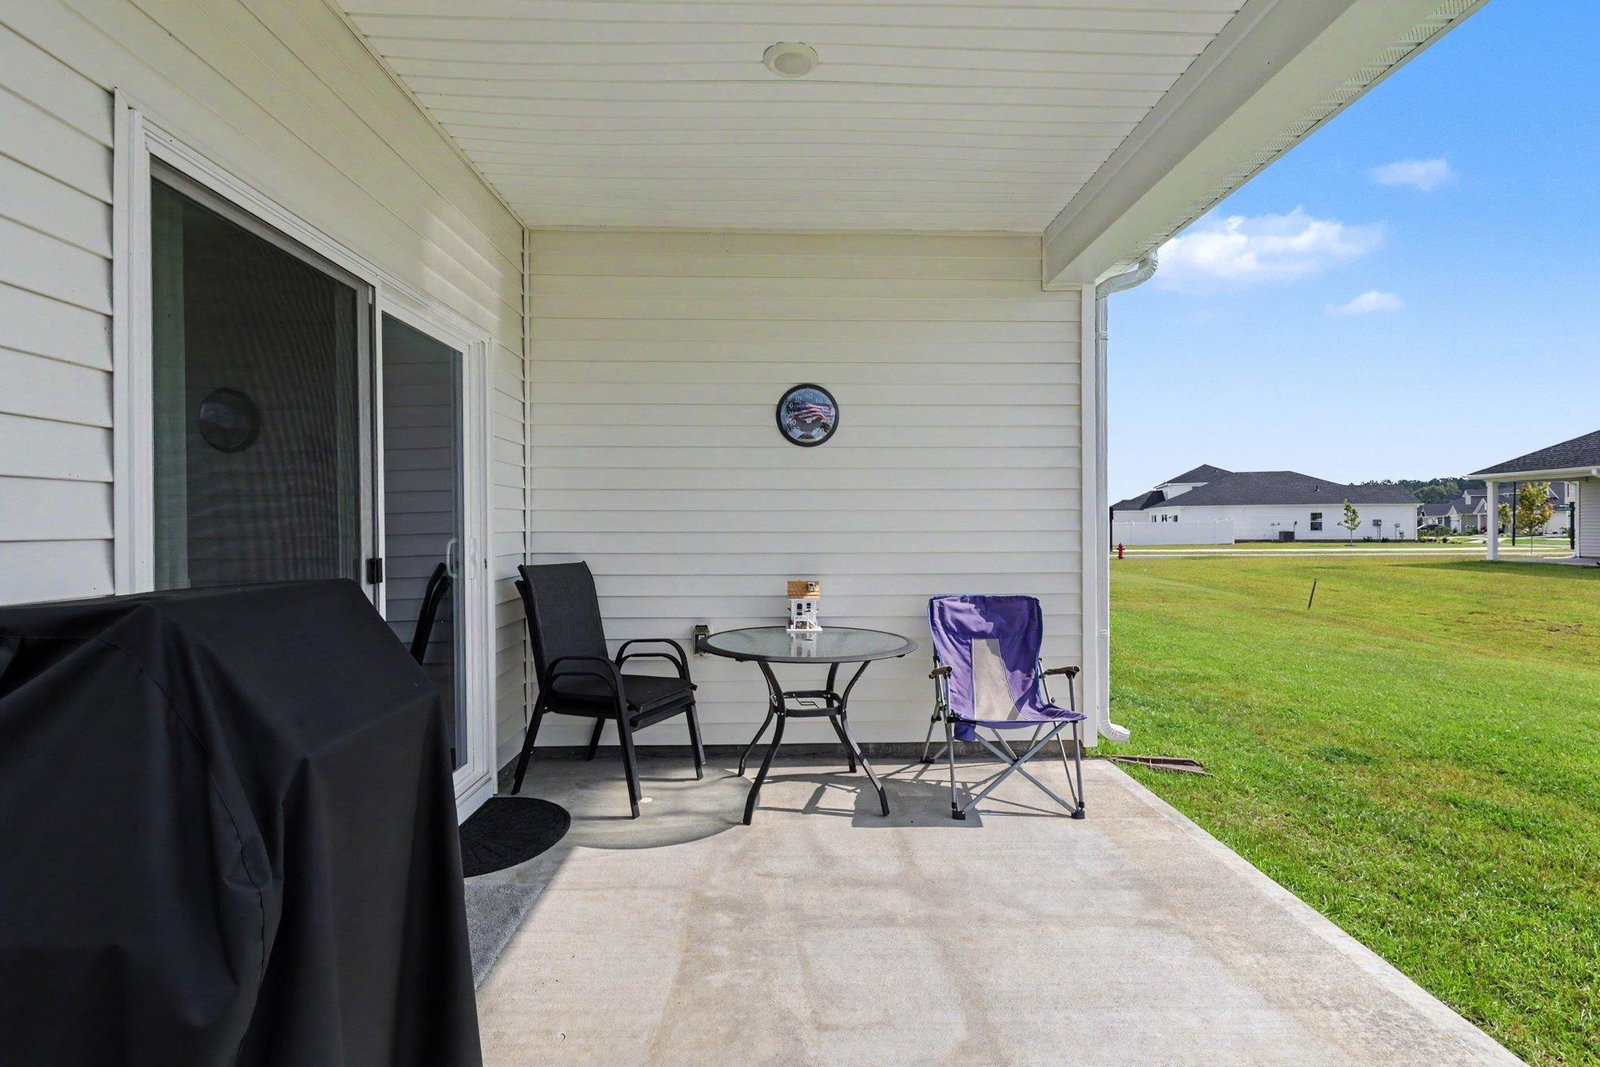
Designed with comfort, functionality, and everyday living in mind, this Newport model by Meritage Homes offers 3 bedrooms, 2 baths, and a versatile flex room within a thoughtfully planned layout that makes the most of every space. The spacious kitchen features a walk-in pantry and opens seamlessly to the living and dining areas, creating an inviting setting for entertaining and everyday life. The primary suite features a spacious walk-in shower and generous closet with convenient direct access to the laundry room. The flex room adds even more versatility and can serve as a home office, study, playroom, or additional living space. Out back, the covered rear porch provides the perfect place to relax and unwind. Located in a natural gas community, residents enjoy a community pool, dog park, playground, neighborhood sidewalks, weekly trash pickup, and biweekly recycling. This move-in ready home includes the washer and dryer, with remaining builder warranties conveying to the new owner. Select personal items may also be included with an acceptable offer. Ideally located just minutes from top-tier golf courses, shopping, dining, and the beach, this home brings together space, convenience, and an easy coastal lifestyle.
/t.realgeeks.media/resize/x50/https://u.realgeeks.media/patrickstewart%252FStewart_Coastal_Group_Logo_transparent_BG_400x400.png)
Additional Information
- HOA Fees (Calculated Monthly)
- 95
- HOA Fee Includes
- Common Areas, Pool(s), Recycling, Trash
- Elementary School
- Daisy Elementary School
- Middle School
- Loris Middle School
- High School
- Loris High School
- Dining Room
- KitchenDiningCombo
- Exterior Features
- Sprinkler/Irrigation, Porch
- Exterior Finish
- Masonry, Vinyl Siding
- Floor Covering
- Carpet, Luxury Vinyl, Luxury Vinyl Plank
- Foundation
- Slab
- Interior Features
- Tray Ceiling(s), Ceiling Fan(s), Dual Sinks, Linen Closet, Main Level Primary, Separate Shower, Walk-In Closet(s), Bedroom on Main Level, Entrance Foyer, Kitchen Island, Stainless Steel Appliances, Solid Surface Counters
- Kitchen
- Dishwasher, KitchenIsland, Pantry, StainlessSteelAppliances, SolidSurfaceCounters
- Levels
- One
- Living Room
- CeilingFans
- Lot Description
- Outside City Limits, Rectangular, Rectangular Lot
- Lot Location
- Outside City Limits
- Possession
- Closing
- Utilities Available
- Cable Available, Electricity Available, Natural Gas Available, Phone Available, Sewer Available, Underground Utilities, Water Available
- County
- Horry
- Neighborhood
- Cypress Ridge
- Project/Section
- Cypress Ridge
- Style
- Ranch
- Parking Spaces
- 4
- Acres
- 0.20
- Amenities
- Clubhouse, Owner Allowed Golf Cart, Owner Allowed Motorcycle, Pet Restrictions, Tenant Allowed Golf Cart, Tenant Allowed Motorcycle
- Heating
- Central, Electric
- Utilities
- Cable Available, Electricity Available, Natural Gas Available, Phone Available, Sewer Available, Underground Utilities, Water Available
- Zoning
- RES
- Listing Courtesy Of
- INNOVATE Real Estate
Listing courtesy of Listing Agent: Tonya Allen () from Listing Office: INNOVATE Real Estate.

Provided courtesy of The Coastal Carolinas Association of REALTORS®. Information Deemed Reliable but Not Guaranteed. Copyright 2026 of the Coastal Carolinas Association of REALTORS® MLS. All rights reserved. Information is provided exclusively for consumers’ personal, non-commercial use, that it may not be used for any purpose other than to identify prospective properties consumers may be interested in purchasing.
Contact: